Kit Home Index › SIP panel
QuickBuild Homes 60sqm, 2 Bedroom Kitset Home
SIP panelCan be orderedQuickBuild Homes ↗
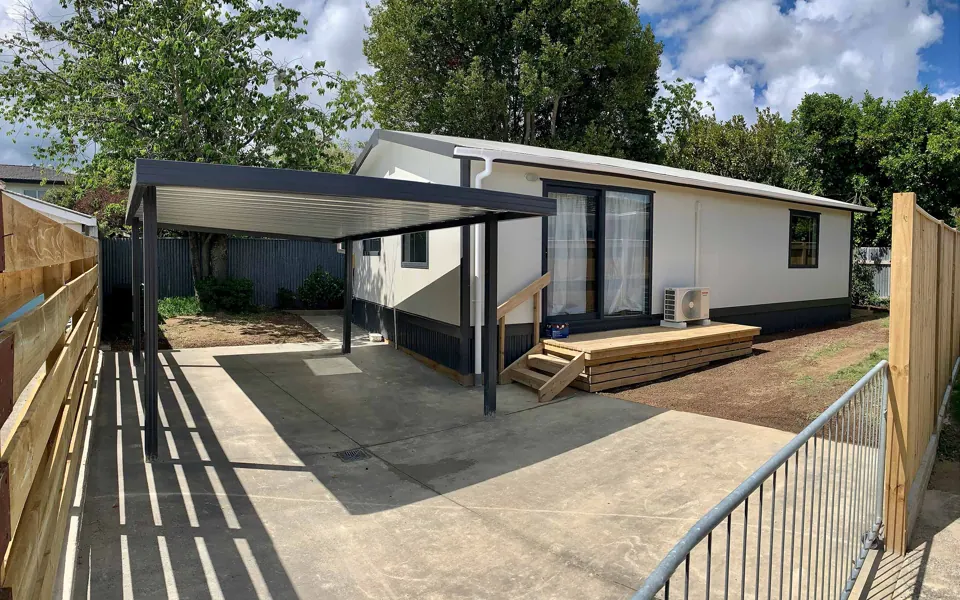
The 60sqm, 2 Bedroom Kitset Home, a sip panel kit from QuickBuild Homes, is published at $89,000 to $270,000 for the kit and covers 646 square feet.
QuickBuild Homes does not publish a wind rating or a snow load for this model, so 19 percent of the fields we score are blank.
None of that tells you whether it works on your land. Wind, snow, seismic and flood performance are site specific engineering, so the only useful answer comes from running this kit against your address.
Completeness
81 percent of the fields we score are backed by something QuickBuild Homes published. Why completeness is never part of the grade.
The thing nobody else will tell you
This kit cannot be scored on its own. Nothing on this page tells you whether it works on your land.
Wind, snow, seismic and flood performance come from your address, not from this kit. Put in an address and the gates run against the real requirement at that point.
Score this kit against my land
Free, and it stays free.
The Kit Home Finder Grade
| Buyability weight 25 | 94 takes orders today, publishes a price, lead time 6 weeks, delivers to a stated region |
|---|---|
| Cost honesty weight 25 | 96 publishes a price, publishes a range rather than one misleading number, itemises 7 of 14 build stages, states plainly what the price excludes |
| Materials and carbon tier weight 15 | 80 light wood framing, a lower to middle embodied carbon class |
Rubric v1.0, August 2026. Site fit is not in this grade, because it depends on your land rather than on the kit. Every weight, and what we refuse to grade.
What the maker publishes
Everything here came off QuickBuild Homes's own pages, cited at the bottom. A blank is a blank: we never fill one in.
| Build type | SIP panel |
|---|---|
| Structural system | Structurally insulated steel-skinned panels for floor, walls and roof on galvanised steel piles and steel bearers; powder-coated aluminium joinery. No timber framing, no plasterboard (GIB) linings, no batt insulation. |
| Finished size | 646 sq ft |
| Bedrooms | 2 |
| Bathrooms | 1 |
| Wall R value | R4.9 for this model (NZ R-value convention, m2K/W) - the model page states 'featuring R4.9 insulation to floor, walls, and roof'. The range-wide minimum published on https://www.qbh.co.nz/house-plans is R3.9 to floor, walls and roof, with the 43 m2 one-bedroom at R3.6. Windows are rated R-0.50. |
| Roof R value | R4.9 for this model (same statement covers floor, walls and roof); range-wide minimum R3.9 |
| Foundation types | Galvanised steel piles with galvanised steel bearers; minimum floor level 600mm above ground; can be raised 1m to avoid flooding at minimal extra cost |
| Lead time | 6 weeks |
| Delivers to | New Zealand. They hold an MBIE MultiProof approval, stated as pre-approving their homes 'for assembly over almost all of New Zealand'. |
| Country | New Zealand |
| Build difficulty | A small crew, no crane Panels or timbers are lifted into place. Most people hire help, but it is not specialist work. Read from the construction method. |
What the maker says it resists
Design capability as published. Not a certification, not a rating of your house, and not proof against anything.
| Engineered wind speed | Not published |
|---|---|
| Roof snow capability | Not published |
| Seismic | Resilience page states 'no house can withstand a major earthquake - not even a QuickBuild home', but that their homes use no GIB so there are no cracking wall linings, and the kitset design delivers a stronger, more resilient home. No seismic zone or design load figure published. |
| Fire | 'QuickBuild Homes are made with inflammable panels' (their wording, on https://www.qbh.co.nz/build-a-resilient-home). No fire rating or test reference published. |
Price
$89,000 to $270,000
This is the number the maker publishes. What it covers is in the line below, and it is almost never the finished cost of a house.
| What that number covers | Kitset includes structurally insulated floor, wall and roof panels (pre-cut, pre-drilled for services, fully pre-painted, 0.6mm NZ Steel with a ColorMaxx option for high-corrosion areas); galvanised steel piles and galvanised steel bearers, each numbered; powder-coated aluminium door frames, skirtings, covings and trims; double glazed Low-E argon thermally broken aluminium windows; kitchen with oven, induction hob and rangehood; bathroom fittings; carpet and vinyl flooring; electrical including a 4kW heat pump, switchboard and meter box; plumbing and hot water; spouting and downpipes; all fixings and sealants; decks and steps. Excludes gas fittings, toby and any pipes to the road, and underground drainage past the gully. |
|---|
What else we found
This 60 m2 two-bedroom model is $135,000 inc GST (=646 sq ft, converted by me at 10.7639); total footprint 10 m x 6.0 m. The price range I recorded spans the whole published plan list: $89,000 inc GST for the 43 m2 one-bedroom up to $270,000 inc GST for the 156 m2 four- and five-bedroom homes. 'Built in Just 6 Weeks' is their published build time on the plans page - it is a build duration claim, not a manufacturing lead time, so treat with care. MBIE MultiProof is a genuine New Zealand statutory pre-approval and is the strongest code credential in this whole dataset. The 'overall 20% warmer than building code standard' figure is a marketing framing of the R-values.
Questions to send this maker
Generated from what they left blank. Every one of these is a thing they could answer today and have chosen not to publish. Copy them into an email. If they answer, tell us and we will update this page with the citation.
- What design wind speed is this model engineered to, in miles per hour, and at what Risk Category and Exposure Category?
- What ground snow load can the roof carry, in pounds per square foot, and is that the ground load or the roof load?
Across the whole Index, the average kit publishes about a quarter of what a buyer needs. This maker is at 81 percent.
Questions people ask about the QuickBuild Homes 60sqm, 2 Bedroom Kitset Home
Answered from what QuickBuild Homes publishes, including the answers that are "they do not say".
How much does the QuickBuild Homes 60sqm, 2 Bedroom Kitset Home cost?
QuickBuild Homes publishes $89,000 to $270,000. Kitset includes structurally insulated floor, wall and roof panels (pre-cut, pre-drilled for services, fully pre-painted, 0.6mm NZ Steel with a ColorMaxx option for high-corrosion areas); galvanised steel piles and galvanised steel bearers, each numbered; powder-coated aluminium door frames, skirtings, covings and trims; double glazed Low-E argon thermally broken aluminium windows; kitchen with oven, induction hob and rangehood; bathroom fittings; carpet and vinyl flooring; electrical including a 4kW heat pump, switchboard and meter box; plumbing and hot water; spouting and downpipes; all fixings and sealants; decks and steps. Excludes gas fittings, toby and any pipes to the road, and underground drainage past the gully.
What wind speed is the QuickBuild Homes 60sqm, 2 Bedroom Kitset Home engineered to?
QuickBuild Homes does not publish a design wind speed for this model. Only about one kit maker in ten publishes one. Note that "hurricane rated" has no legal definition in the United States, so a page using that phrase without a number has told you nothing.
What snow load can the QuickBuild Homes 60sqm, 2 Bedroom Kitset Home roof take?
QuickBuild Homes does not publish a snow load for this model. Around one maker in twenty does.
Can you actually buy the QuickBuild Homes 60sqm, 2 Bedroom Kitset Home?
Yes. QuickBuild Homes takes orders for this model today.
What foundation does the QuickBuild Homes 60sqm, 2 Bedroom Kitset Home need?
QuickBuild Homes publishes: Galvanised steel piles with galvanised steel bearers; minimum floor level 600mm above ground; can be raised 1m to avoid flooding at minimal extra cost
How well does the QuickBuild Homes 60sqm, 2 Bedroom Kitset Home stand up to a hurricane or a wildfire?
The honest answer is what it resists, and under what conditions. No kit home is proof against either, and any page telling you otherwise is selling. "Hurricane rated" has no legal definition in the United States, no house can be tornado rated, and whole building certifications like LEED, Passive House and HERS all require a built, sited, inspected home and cannot be attached to a model from a spec sheet. What a maker can honestly tell you is what the design resists and under what conditions. For this model, they publish nothing at all.
Will the QuickBuild Homes 60sqm, 2 Bedroom Kitset Home work on my land?
Nothing on any spec sheet can answer that, including this one. Wind, snow, seismic, flood and soil requirements come from your address, not from the kit. The Kit Home Finder runs every kit in the Index against the published hazard data for your point and shows you what survives and why the rest did not. It is free.
Compare
Nothing here is ranked by what anyone pays us, because no kit maker has ever paid for placement on this site.
Other sip panel kits in the Index
How it compares
It documents more than the average sip panel kit, 81 percent against 30, and more than every other sip panel kit we hold.
Computed across all 514 kit homes in the Index, 25 of them sip panel. Recomputed on every build.
Sources
| Where these values came from | https://www.qbh.co.nz/house-plans/60sqm-2-bedroom-home |
|---|---|
| Maker's site | https://www.qbh.co.nz/ |
| Last checked | 13 August 2026 |
Values are what the maker published on the date above. Makers change pages without notice. If you find something out of date, write to hello@kithomefinder.com and we will recheck it and re-cite it. Members can dispute any figure on the page, and the dispute and its resolution are both published.
Membership
That price is the kit, not the house. Members see what the other stages cost.
The narrowing is free and always will be. Membership is for the part after you have your shortlist, when you need to act on it.
- Delivered cost by build stage, so you can see what the published number leaves out
- See it on your land. Your parcel with the footprint dropped on it to scale, setbacks checked
- The questions to send makers who publish nothing, written from their own blanks
Everything membership includes
$47 once, for life
No subscription. No kit maker has ever paid for placement here, at any price, and none ever will.
Become a member